

Built on
- Veteran-owned and -operated
- 15+ years of crew experience
- BBB accredited licensed & insured
- Free estimates in person or by phone
The short answer
Does covering a deck actually make it more usable?
It changes when you use it more than how much you use it. An uncovered deck in Missouri is comfortable for a narrow band of hours — not in an afternoon of direct August sun, not in rain, and not while it's still drying out afterward. A cover removes most of those exclusions.
- PergolaBreaks up sun and defines the space; rain passes through
- Solid roofAll-weather use, and the only version that can be screened later
- StructurePosts anchored through decking into joists or footings, never surface-mounted
- ConsiderA solid roof will darken the room behind it — worth planning for
What a cover actually changes
A deck that sits fully exposed to the elements degrades faster, collects standing water, and becomes unusable during inclement weather. We build cover deck structures that extend the functional life of your outdoor living area while creating usable space regardless of weather conditions.
The cover itself involves engineered framing that integrates with existing deck structure or new construction, roofing materials selected for drainage performance and longevity, and support posts positioned to maximize usable space while meeting load requirements.
Weather patterns in your area determine pitch angles, gutter placement, and material selection to handle wind exposure and precipitation volume.

What proper cover
installation requires
Cover deck installation begins with structural assessment of your existing deck to confirm it can support additional vertical loads from posts and roof weight.
Posts are anchored through decking into joists or footings, never surface-mounted, to prevent movement and ensure lateral stability.
Cover materials range from architectural shingles that match your home's roof to metal panels for faster drainage and reduced maintenance.
Schedule a property evaluationOnce it's up
You'll notice rain no longer pools on deck boards, direct sunlight stops fading furniture and composite materials, and leaves or debris accumulate only at the perimeter rather than across the entire surface.
The space becomes usable during light rain and significantly cooler during summer months due to constant shade.
- Engineered framing tied into the existing structure
- Posts anchored through decking into joists or footings
- Pitch and gutter placement set for your exposure
- Shingles matched to your roof, or metal panels
- Permit pulled and inspection met
Choosing a cover
Pergola, metal roof or shingles
The three usual answers do genuinely different jobs, and the right one depends on whether you're chasing shade, weather protection or a match to the house. Roofing material also sets the minimum pitch, which in turn affects how the structure looks from the yard.
| Cover type | What it stops | Minimum pitch | Worth knowing |
|---|---|---|---|
| Pergola | Direct sun, partially. Rain goes through | Not applicable — open rafters | Keeps the room behind it bright, and looks lighter from the yard |
| Metal panels | Sun and rain completely | Performs adequately from around 1:12 | Drains fast and asks little of you; audible in heavy rain, which some people like |
| Architectural shingles | Sun and rain completely | 4:12 or steeper, or water finds its way in | Matches your existing roof, so the cover reads as part of the house |
The pitch a material needs is why roofing choice and structure design get settled together rather than one after the other.
Common questions
What permits are required for cover deck installation?
Most jurisdictions classify deck covers as structural additions requiring permits, especially when posts are added or roofing exceeds a certain square footage.
How does a cover affect deck board maintenance?
Covered boards dry more slowly after rain but experience less UV degradation and temperature cycling.
What roof pitch is necessary for proper drainage?
Minimum pitch depends on roofing material. Metal panels perform adequately at 1:12 pitch, while architectural shingles require 4:12 or steeper to prevent water infiltration.
Can a cover be added to an existing deck?
Most decks can support cover structures if the original framing was built to code and remains in sound condition.
What is the typical installation timeline?
Installation duration varies based on cover size, material selection, and whether structural reinforcement is needed.
What's the difference between a pergola and a roof?
A pergola is an open framework of rafters. It breaks up direct sun, defines the space and carries string lights or a climbing plant, but rain goes straight through it and it will not make the deck usable in a downpour.
A solid roof sheds water. It gives you a genuinely all-weather space and it's the only version that can later be screened in, but it also throws real shade — including into whatever room sits behind it.
Will a cover make the room behind it darker?
Usually, yes, and it's the consequence people most often don't anticipate. A solid roof over a deck sits directly outside a kitchen or living room window and cuts the daylight reaching it.
There are ways to soften that — pitching the roof differently, running the structure short of the window line, or choosing a pergola or a partial cover instead. It's worth raising at the estimate rather than discovering afterward, so we ask about it.
Can you match the cover to my house roof?
Yes. Architectural shingles matched to your existing roof are the option most homeowners choose, because the cover then reads as part of the house rather than as an addition bolted to the back of it. Metal panels are the alternative where faster drainage or lower maintenance matters more than the match.
Do I need gutters on it?
It depends where the water lands. A roof concentrates everything that used to fall across the whole deck into one edge, and if that edge sits above a walkway, a door or a flowerbed you'll want it collected and directed.
We set pitch and gutter placement together during design rather than treating drainage as an afterthought.
Covered decks we've built
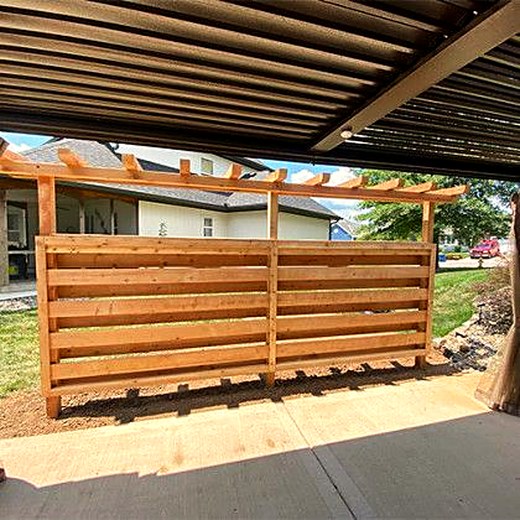
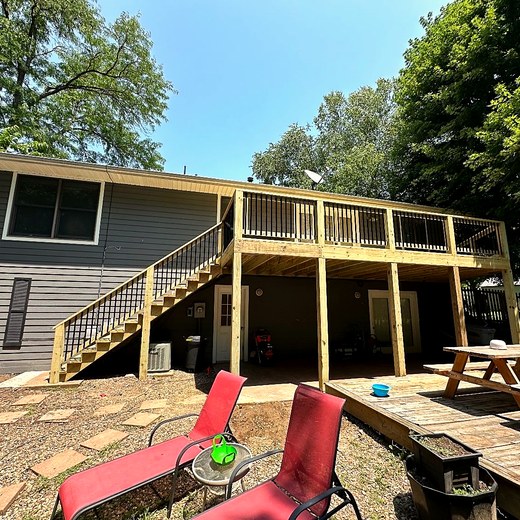
See the gallery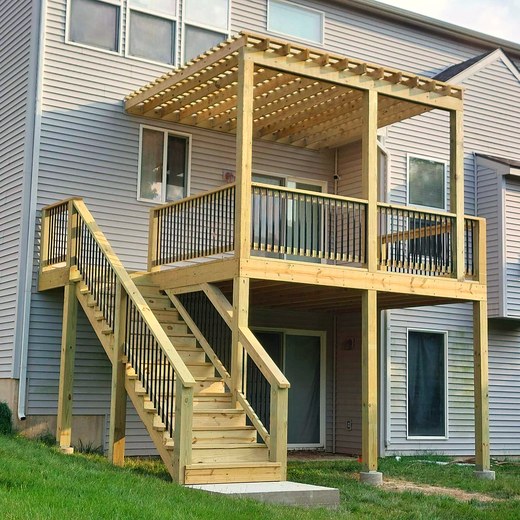


Tell us what
you'd like built.
We'll come out, walk the space and give you a real number. Free, in person or over the phone, with no obligation.
- (816) 916-0397
- Kearney, MO 64060
- Mon–Fri 8:00am – 6:00pm
- Sat–Sun Closed
Military, first responder and teacher discounts on every project.
What else we build
-
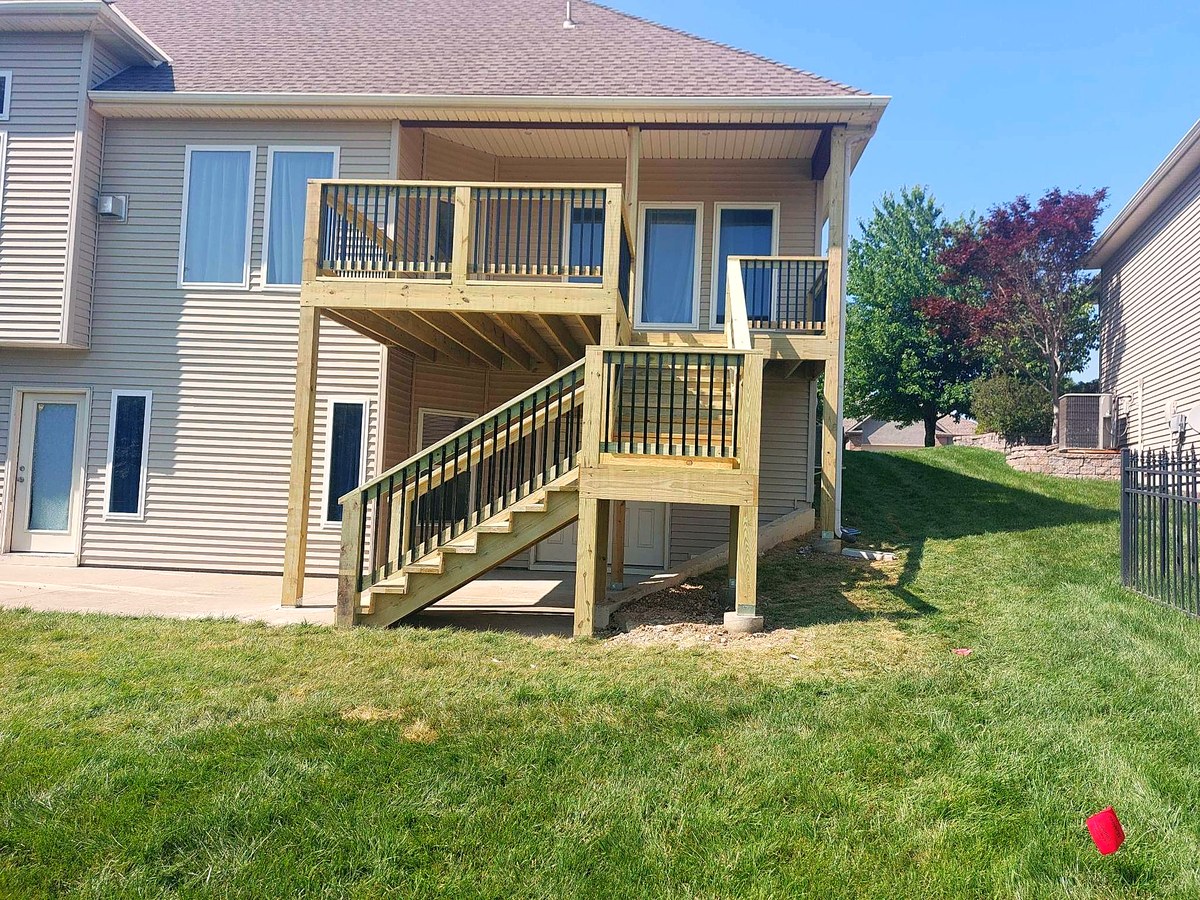
Decks
New builds, replacements, additions, stairs and railings in pressure-treated, cedar or Trex composite.
See decks -
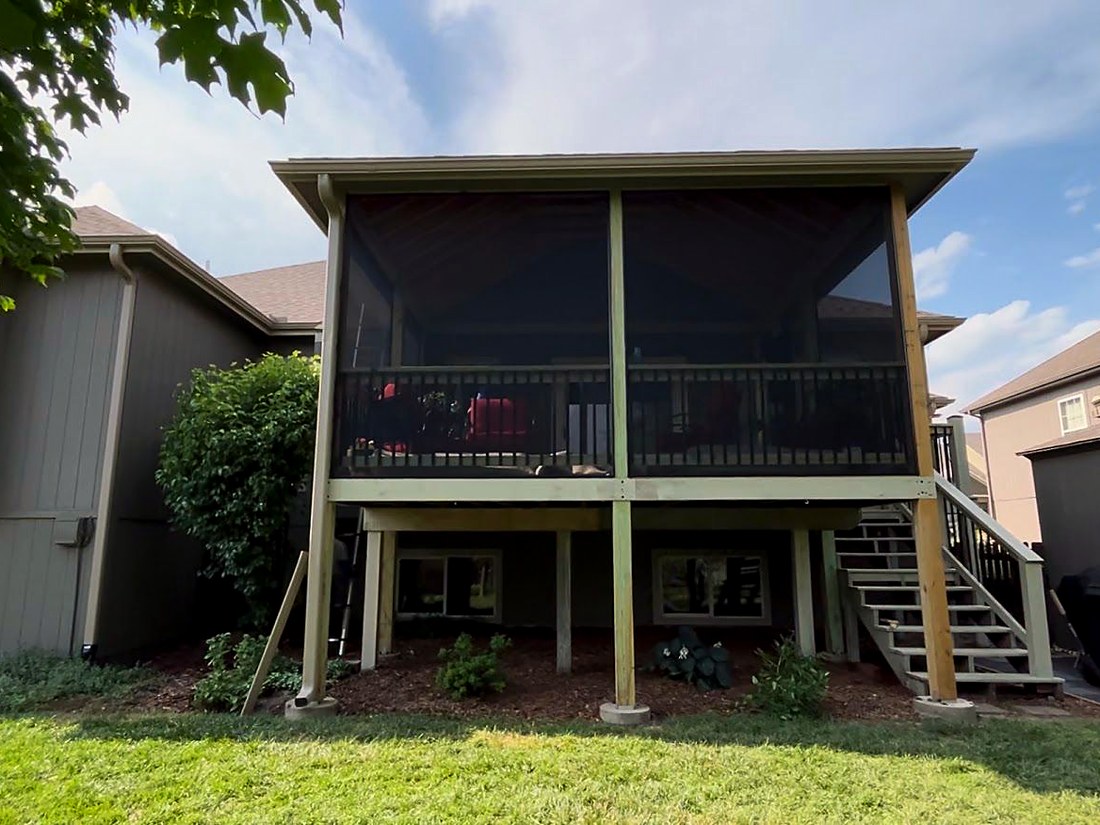
Screened-in decks
Turn the deck you already have into a room you'll actually use in August.
See screened in deck -
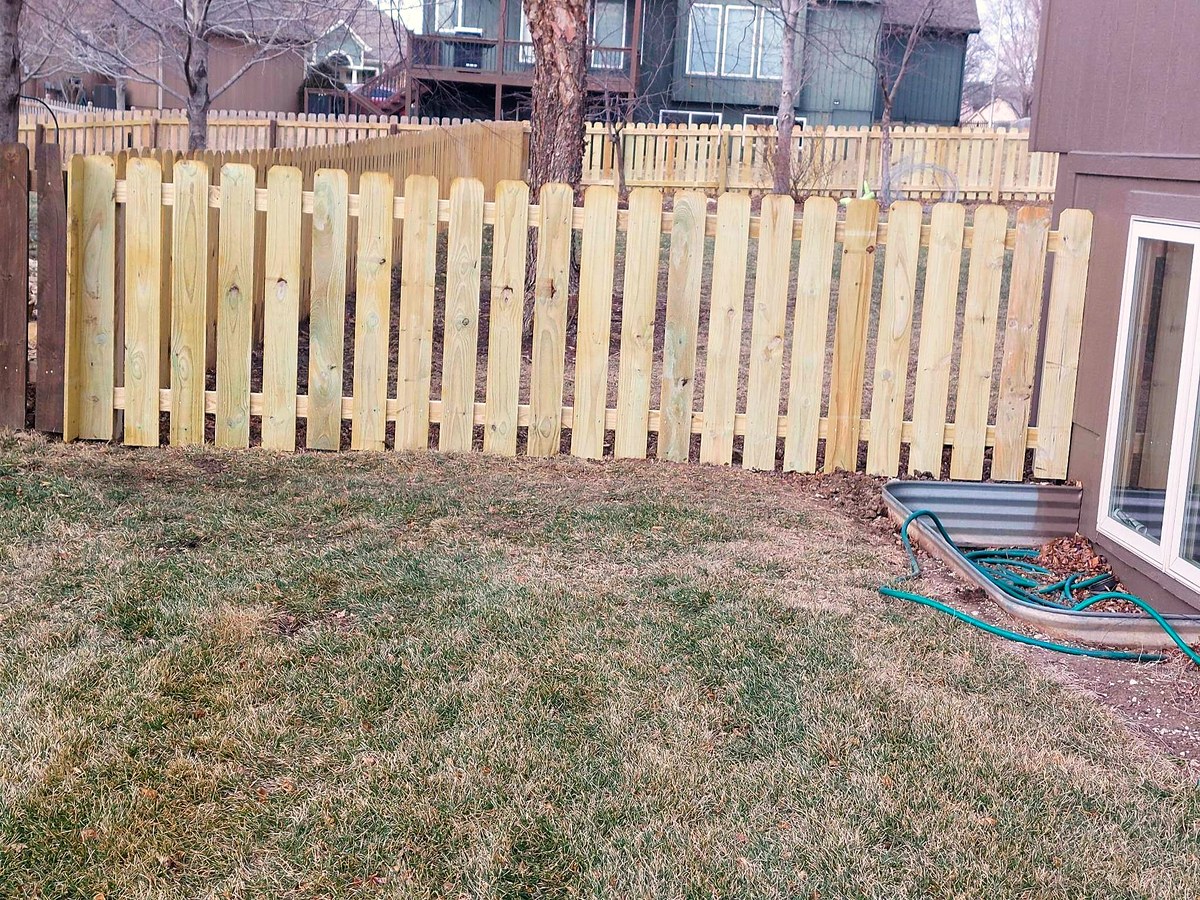
Fences & handrails
Privacy, picket and commercial fencing in wood, metal, aluminum or plastic. Handrails that meet code.
See fences and handrails -
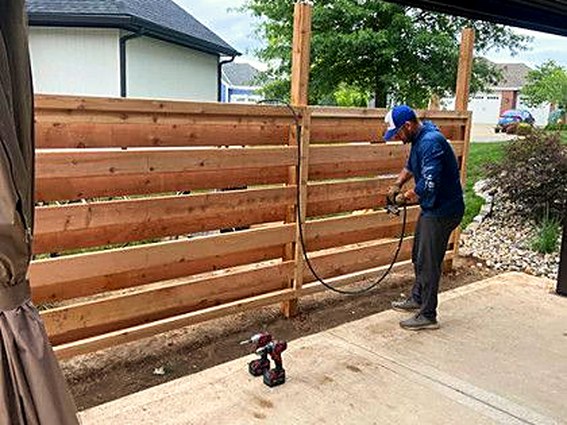
Exterior painting
Sherwin-Williams repaints and staining for siding, decks, fences and trim. We match what's already there.
See exterior painting -
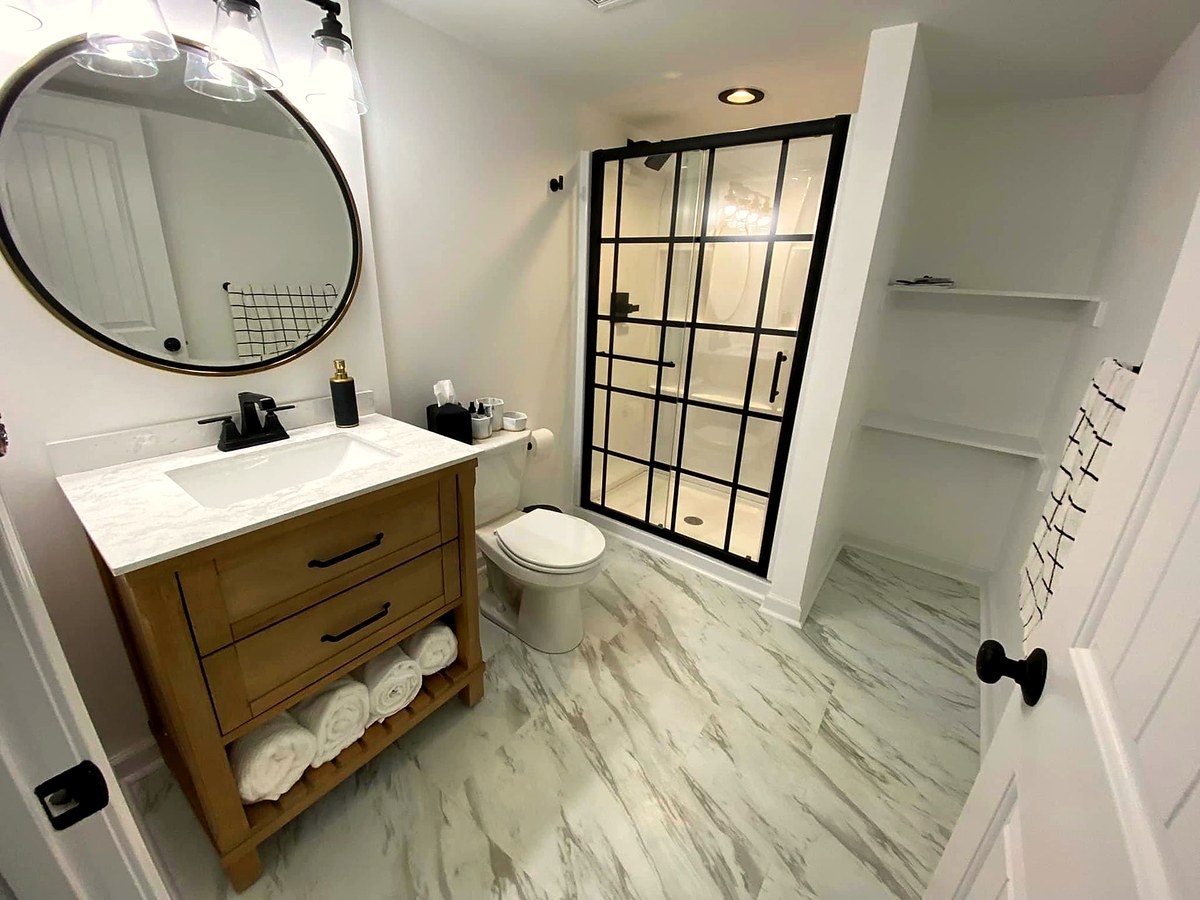
Basement finishing
Framing through finish. Bedrooms, baths and real living space downstairs.
See basement finishing -
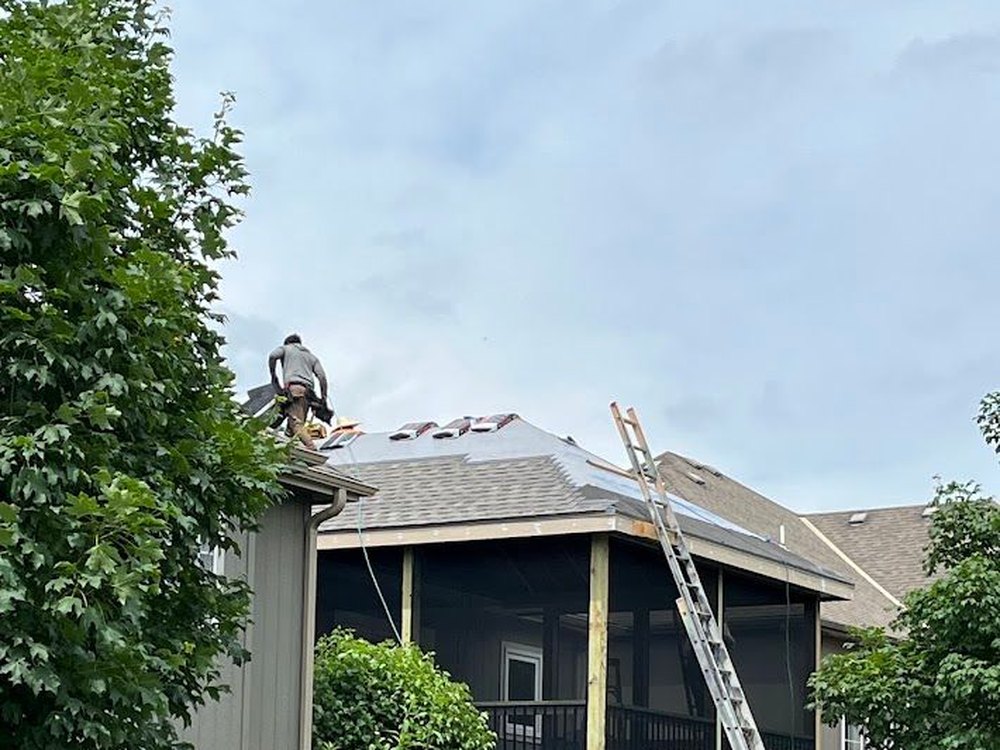
Roofing
Repairs, storm damage and full replacement — plus the roofs we build over porches and covered decks.
See roofing -
Kitchen remodeling
Cabinets, counters, lighting and layout — from a refresh in place to moving the walls.
See kitchen remodeling -
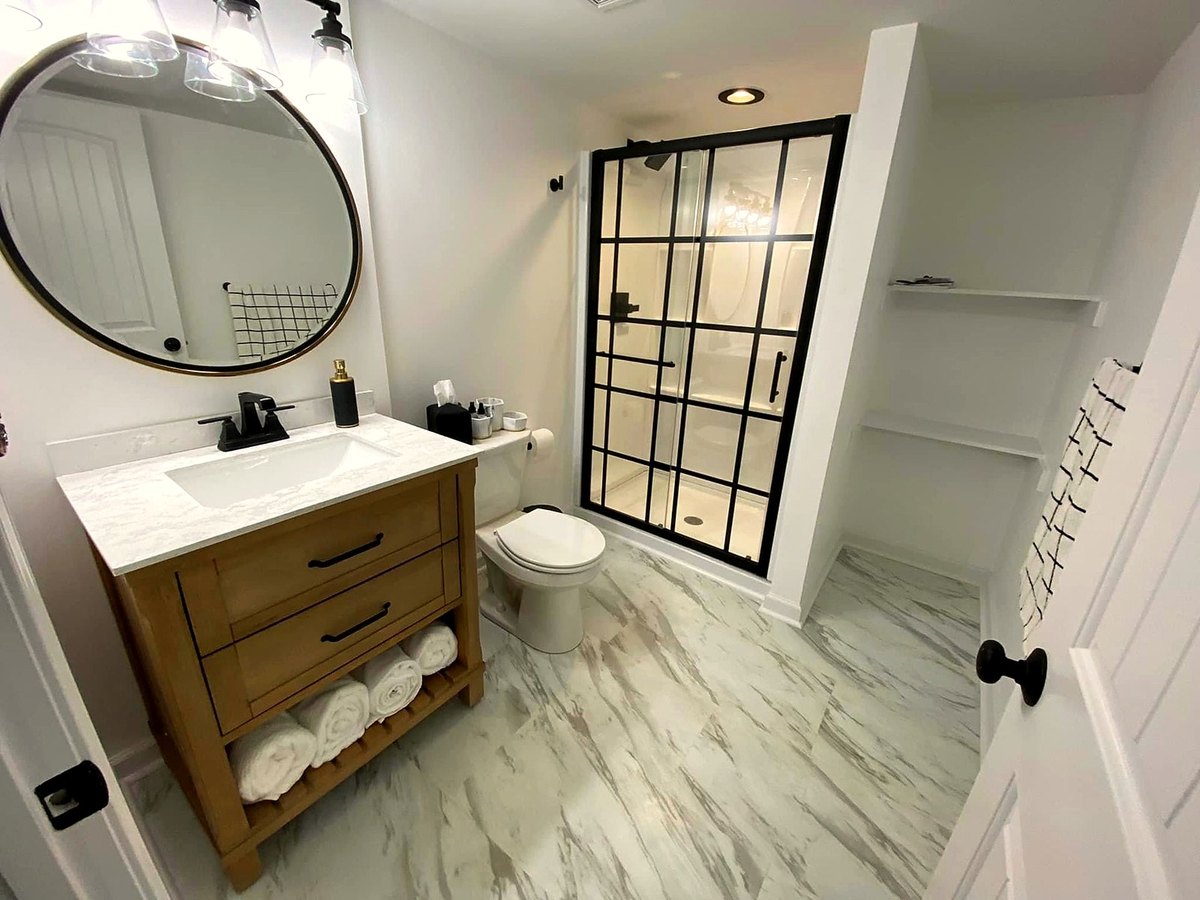
Bathroom renovation
Fixtures, tile, lighting and ventilation, on any floor of the house.
See bathroom renovation


Free estimates, in person or over the phone.