
Built on
- Veteran-owned and -operated
- 15+ years of crew experience
- BBB accredited licensed & insured
- Free estimates in person or by phone
The short answer
How much has to change?
Less than most people assume. A great many kitchens are transformed by replacing cabinets, countertops, flooring and lighting while leaving every pipe and circuit exactly where it is — which costs less and takes less time than moving them.
Reconfiguring the layout is the other path, and it's the right one when the room genuinely doesn't work: when traffic cuts through the cooking space, or a wall is separating you from the rest of the house. Establishing which project you're actually doing is the first useful conversation.
- Refresh in placeCabinets, counters, flooring, lighting — utilities stay put
- ReconfigureMoving plumbing, electrical, appliances or a wall
- Check earlyLoad-bearing walls and electrical capacity
- ScopeWe handle all the trades — one crew, one schedule
Start with what annoys you
A successful kitchen remodel begins with an honest look at the layout you have and which changes will genuinely improve how you use it day to day. That sounds obvious, and it is routinely skipped in favour of picking finishes.
So the first conversation is about frustrations rather than fixtures. Limited counter space, inadequate storage and poor traffic flow are the common ones, and each has a different answer: more landing area beside the range, better-organised cabinets rather than more of them, or moving the path people take through the room. Two of those three don't require touching a pipe.
Then come measurements and photographs, so a design can account for existing plumbing locations, electrical capacity and structural constraints. Detailed planning at this stage is what keeps a project on schedule, because the surprises that derail kitchen work are almost always things that were knowable at the start and weren't checked.
Refresh in place, or reconfigure?
This is the fork that decides the budget, the timeline and how long you're without a kitchen. It's worth settling deliberately rather than drifting into the larger project.
Refresh in place
Keep plumbing and electrical where they are, and change everything you touch. The right call when:
- The layout works and the finishes are what feel dated
- The sink, range and refrigerator are sensibly placed already
- You want the disruption over with sooner
- The budget is better spent on cabinet and counter quality
- You're preparing to sell rather than settling in
Reconfigure
Move utilities, appliances or walls. Worth the additional cost and time when:
- Traffic cuts straight through where you cook
- The kitchen is closed off from where everyone actually sits
- There's nowhere to put down a hot pan near the range
- Storage is short and no rearrangement of cabinets fixes it
- You intend to be in the house long enough to enjoy it
Where the money goes
What each choice buys you
Cabinet quality, countertop durability and functional layout contribute most to both daily satisfaction and long-term home value. Here's what that means at the level of an actual decision.
| Element | What to look for | Why it matters day to day |
|---|---|---|
| Cabinets | Solid construction, soft-close hardware, full-extension drawers | The part you touch a hundred times a day, and the most expensive thing to redo |
| Drawer organisation | Pull-out organisers in base cabinets | The back of a deep base cabinet is otherwise storage you own but never use |
| Countertops | Granite, quartz or solid surface | Resists scratches and heat, and holds its appearance rather than staining |
| Landing areas | Clear counter beside the range and the refrigerator | Somewhere to put a hot or heavy thing down — a safety issue as much as a convenience |
| Lighting | Task lighting over work surfaces, not just a ceiling fixture | Most kitchens are lit for the room and not for the chopping board |
| Island | Only where the footprint genuinely allows the clearance | Adds workspace and seating in an open plan; makes a small kitchen worse |
Common questions
Where does a kitchen remodel start?
With how you actually use the room, and what frustrates you about it. Limited counter space, not enough storage, and traffic that cuts through the middle of where you cook are the three complaints we hear most, and they call for different fixes.
After that it's measurements and photographs, so the design accounts for plumbing locations, electrical capacity and what the structure will allow. That planning is what prevents surprises once the work starts.
Can you remodel without moving anything?
Yes, and it's the option people underestimate. Replacing cabinets, countertops and flooring, adding lighting and updating hardware transforms a kitchen while leaving plumbing and electrical exactly where they are.
That avoids the cost and the time of rerouting pipes or relocating appliances, and for a lot of kitchens the layout was never the problem — the finishes were.
Which parts are worth spending on?
Cabinet quality, countertop durability and a layout that works. Those three contribute most to both daily satisfaction and long-term value.
In cabinets that means solid construction with soft-close hardware, full-extension drawers and pull-out organisers that make the back of a base cabinet reachable. In counters it means a material — granite, quartz, solid surface — that resists scratches and heat. In layout it means adequate landing area beside the appliances, which is what makes cooking feel safe rather than cramped.
Can you take a wall out?
Sometimes, and it depends entirely on whether the wall is carrying load. A load-bearing wall can often still be opened up, but it needs a beam sized for the span and proper support at each end — which is structural work, not demolition.
We establish which walls are structural before any layout is agreed, because it's the constraint most likely to change a plan.
Will my electrical handle it?
Older homes frequently need updated service to support modern appliances, and it's one of the more common surprises in a kitchen project.
It's worth establishing early. Adding circuits while walls are open is straightforward; discovering the panel can't carry an induction range after the cabinets are in is not.
How do Clay County homes affect kitchen design?
The housing stock splits fairly cleanly. Historic neighbourhoods around Liberty have older homes with smaller, more closed-off kitchens, where load-bearing walls limit layout changes and creative design has to work within the existing structure.
Newer subdivisions have open floor plans that already integrate the kitchen with dining and family rooms. Those larger footprints are where an island earns its place, adding workspace and casual seating without crowding anything.
We handle all the trades a kitchen needs — carpentry, plumbing, electrical, flooring and finish — so you're coordinating one crew and one schedule rather than four. Get in touch and we'll come out, look at the room, and talk through which version of this project is actually yours.
Tell us what
you'd like built.
We'll come out, walk the space and give you a real number. Free, in person or over the phone, with no obligation.
- (816) 916-0397
- Kearney, MO 64060
- Mon–Fri 8:00am – 6:00pm
- Sat–Sun Closed
Military, first responder and teacher discounts on every project.
What else we build
-
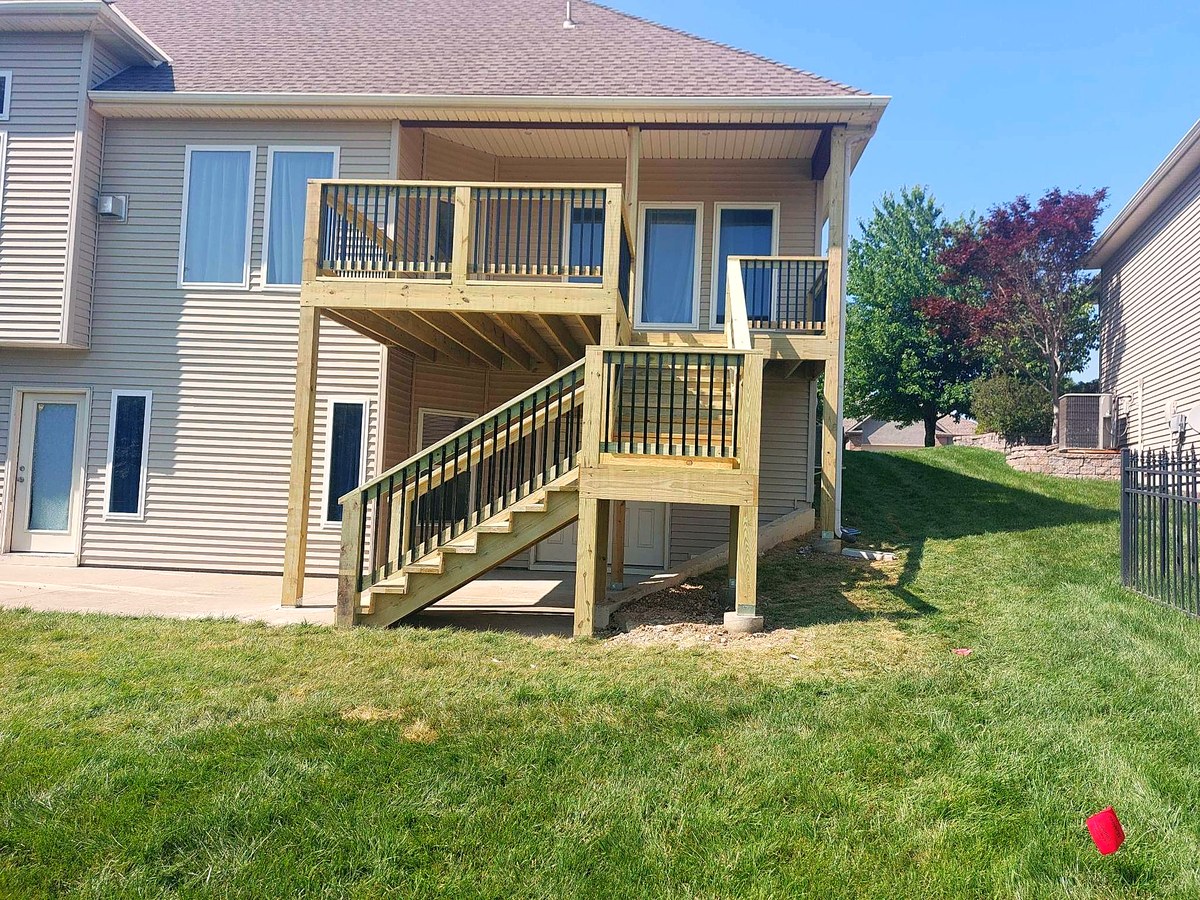
Decks
New builds, replacements, additions, stairs and railings in pressure-treated, cedar or Trex composite.
See decks -
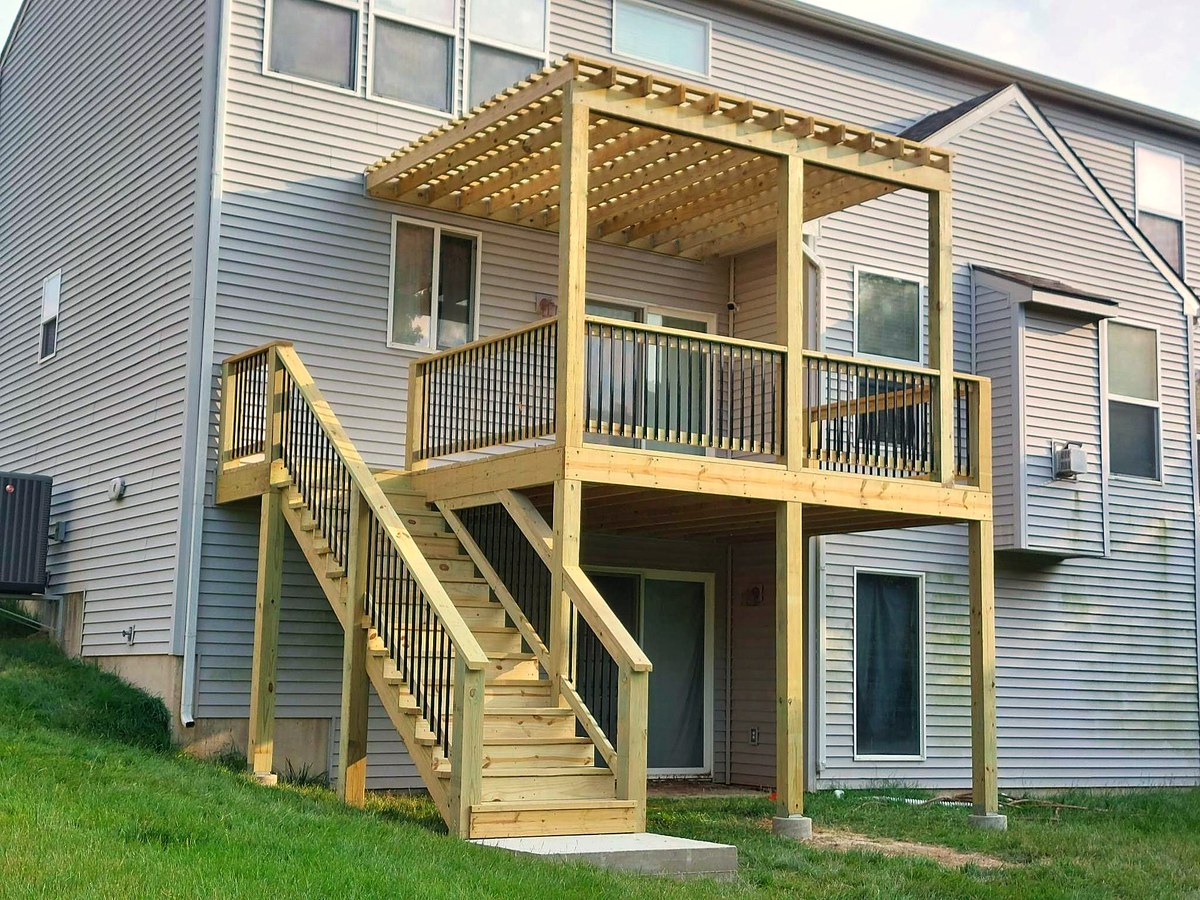
Covered decks & pergolas
Roofs and pergolas that keep the sun and the rain off your afternoon.
See cover decks -
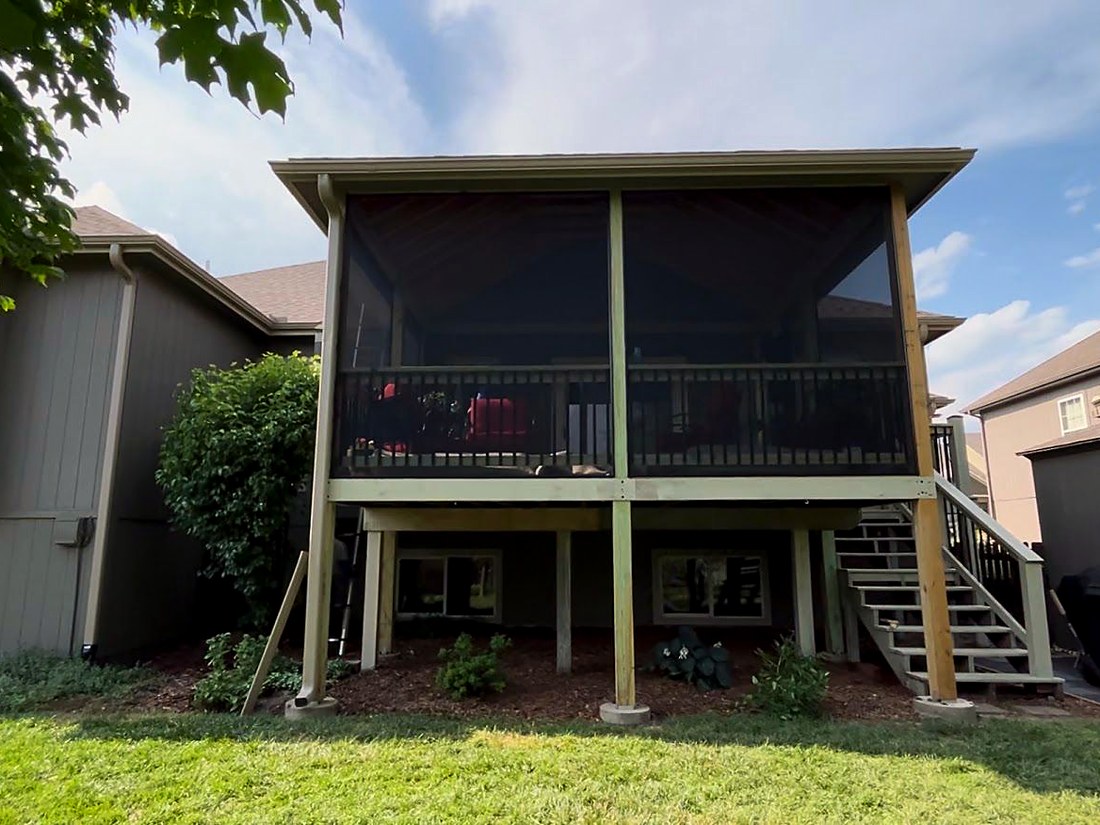
Screened-in decks
Turn the deck you already have into a room you'll actually use in August.
See screened in deck -
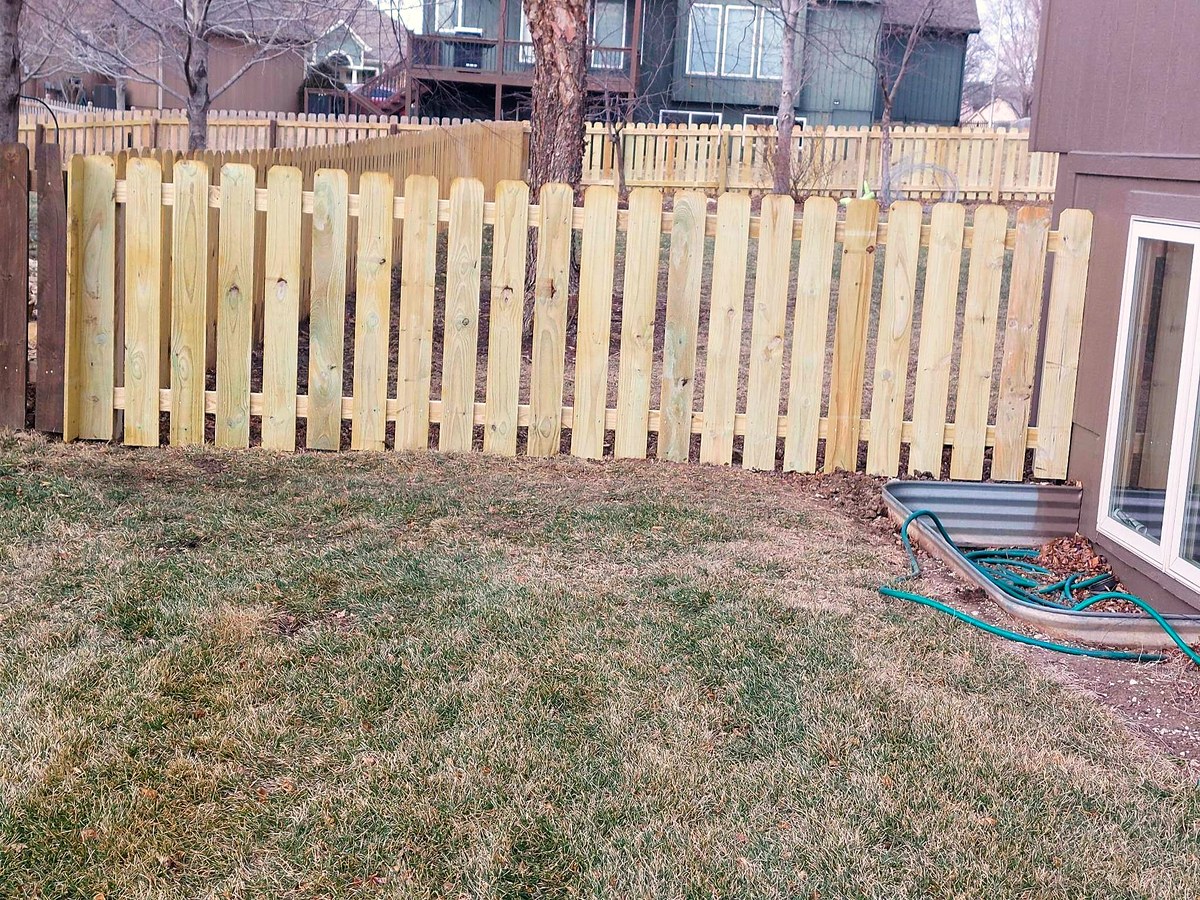
Fences & handrails
Privacy, picket and commercial fencing in wood, metal, aluminum or plastic. Handrails that meet code.
See fences and handrails -
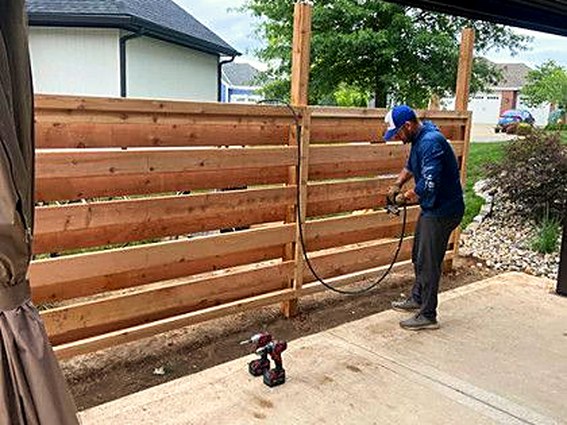
Exterior painting
Sherwin-Williams repaints and staining for siding, decks, fences and trim. We match what's already there.
See exterior painting -
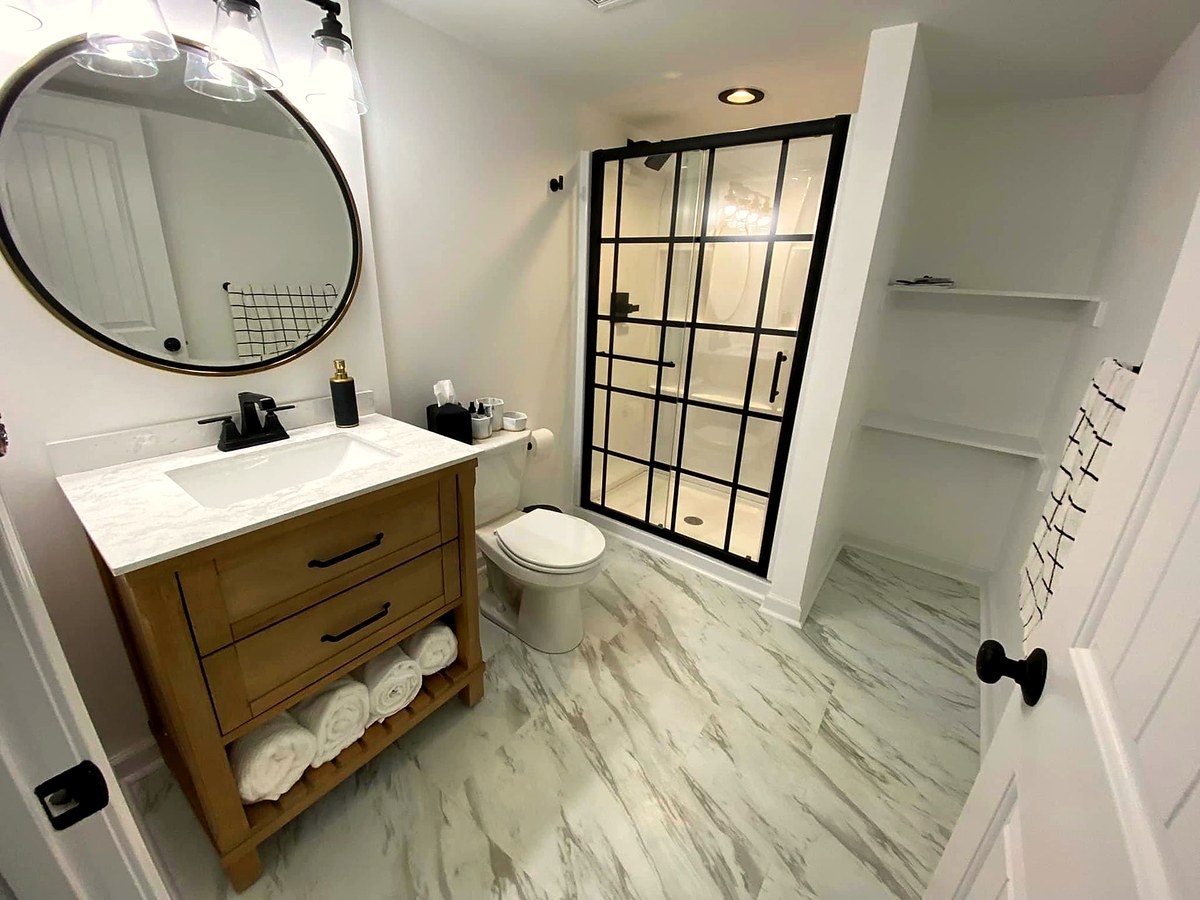
Basement finishing
Framing through finish. Bedrooms, baths and real living space downstairs.
See basement finishing -
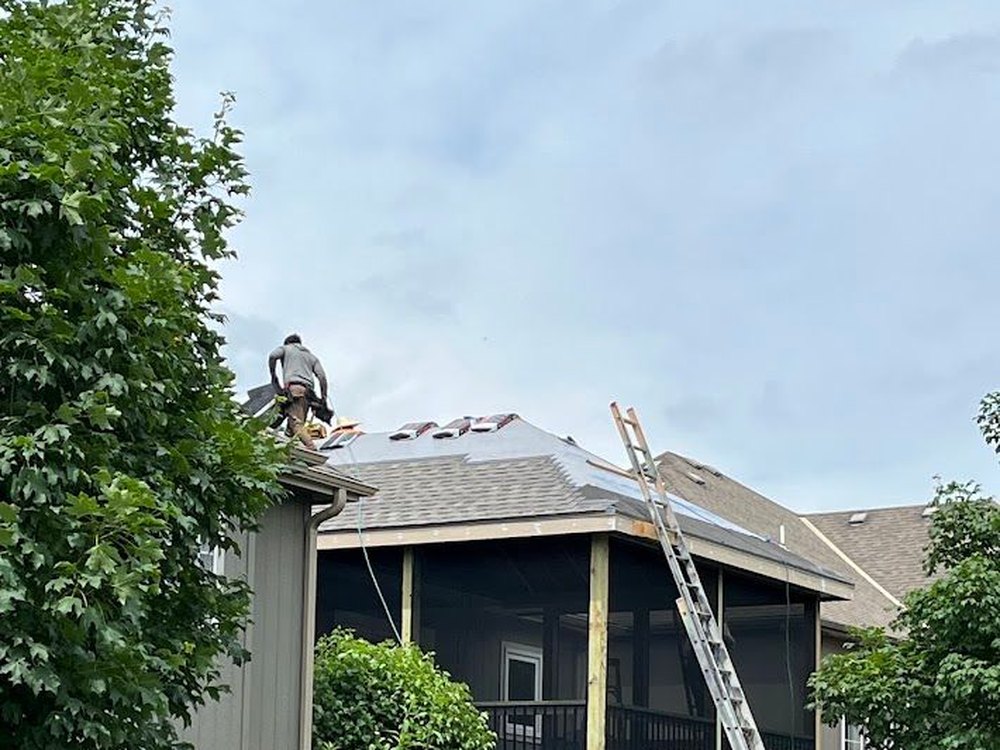
Roofing
Repairs, storm damage and full replacement — plus the roofs we build over porches and covered decks.
See roofing -
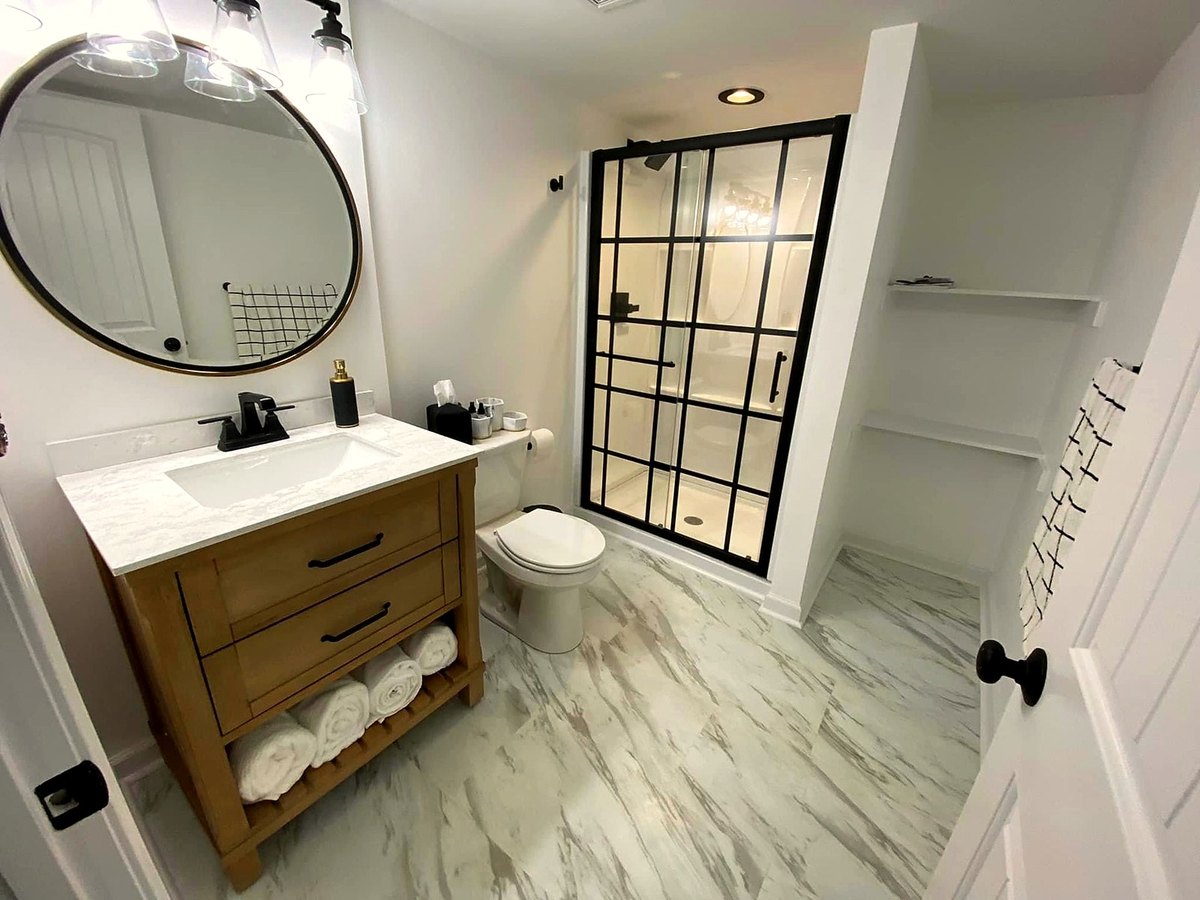
Bathroom renovation
Fixtures, tile, lighting and ventilation, on any floor of the house.
See bathroom renovation


Where we work
- Smithville
- Lawson
- Lake Lotawana
- Lake Tapawingo
- Excelsior Springs
- Independence
- Kearney
- Liberty
- Blue Springs
- Kansas City
- Riverside
- Parkville
- North Kansas City
- Weatherby Lake
- Houston Lake
- Gladstone
- Pleasant Valley
- Tracy
- Leavenworth
- Oak Park
- Shawnee
- Mission Hills
- Lee's Summit
Not on the list? Call us. If you're in the metro, we'll come look.